- Products
- Air Compressors & Air Tools
- Climate Control
- Compaction Equipment
- Concrete Cutting Tools & Equipment
- Concrete and Masonry
- Demolition & Excavation
- Electrical & Mechanical
- Fasteners and Anchoring Adhesives
- Floor Protection
- Generators and Welders
- Hand Tools
- Heaters
- Janitorial and Office Supplies
- Jobsite Protection
- Ladders & Storage
- Lighting & Lighting Accessories
- Man Lifts
- Material Handling Equipment
- Power Tools
- Pressure Washers & Pumps
- Safety Gear
- Safety Products
- Saws
- Surface Preparation
- SEASONAL PRODUCTS
- Rentals
- Air Compressor and Air Tool Rentals
- Climate Control Rental
- Compaction Rentals
- Concrete Equipment Rentals
- Demolition & Excavation Equipment Rentals
- Concrete Floor Grinder Rentals
- General Construction Equipment Rentals
- Generator Rentals and Welder Rentals
- Heater Rentals
- Light Tower Rentals
- Man Lift Rentals in Massachusetts and Rhode Island
- Material Handling Equipment Rentals
- Pressure Washer & Pump Rentals
- Saw Rentals in New England
- SEASONAL PRODUCTS
- Products
- Air Compressors & Air Tools
- Climate Control
- Compaction Equipment
- Concrete Cutting Tools & Equipment
- Demolition & Excavation
- Electrical & Mechanical
- Floor Protection
- Generators and Welders
- Construction Heaters
- Construction Ladders, Staging, & Storage
- Construction Lighting
- Man Lifts
- Material Handling Equipment
- Industrial Janitorial and Office Supplies
- Pressure Washers & Pumps
- Construction Safety Products
- Construction Safety Gear
- Surface Preparation
- Building Protection
- Diesel Accessories
- Zero Emissions
- Rentals
- Air Compressor and Air Tool Rentals
- Climate Control Rental
- Compaction Rentals
- Concrete Equipment Rental
- Demolition & Excavation Equipment Rental
- General Construction Equipment Rental
- Generator Rentals and Welder Rentals
- Construction Heaters Rental
- Light Tower Rentals
- Man Lift Rentals
- Material Handling Equipment Rental
- Pressure Washer & Pump Rentals
- Saw Rentals in New England
- Concrete Floor Grinder Rentals
- Zero Emissions Rentals
- Repairs & Used
- Parts
- Blog
- Services
- Resources
- About Us
- Contact Us
Sales & Rental of Construction | Industrial Equipment & Supplies


How to Choose Composite Wall Panels in 2026?
Choosing Composite Wall Panels in 2026 requires more than comparing colors and prices. These panels may define a building’s durability, comfort, and visual character for years. A warehouse near the coast faces salt, wind, and moisture. An office interior faces different demands, including acoustics, cleaning, and impact resistance. The right decision begins with the building’s location, use, climate, and maintenance plan.
Experience matters here. A panel that looks impressive in a showroom may reveal weak joints after repeated temperature changes. Check the core material, surface coating, thermal performance, moisture resistance, and available fire-test documentation. Ask suppliers for installation guidelines, warranty terms, and independent test reports. Do not rely on a single product photograph. Small details matter, such as edge protection, fastener spacing, and sealant compatibility.
Think beyond the first purchase.
In 2026, buyers should also examine recycled content, manufacturing transparency, repair options, and end-of-life handling. These factors support more responsible construction, although sustainability claims still require careful verification. Certifications can help, but they do not replace practical evaluation. Request samples and inspect them under realistic lighting. If possible, test a small wall section before full installation.
There is no perfect panel for every project. A cheaper option may reduce the budget today but increase cleaning or replacement costs later. Even experienced teams can overlook local weather patterns or installer skill. Review the evidence, question attractive promises, and choose Composite Wall Panels that balance performance, appearance, safety, and long-term value.
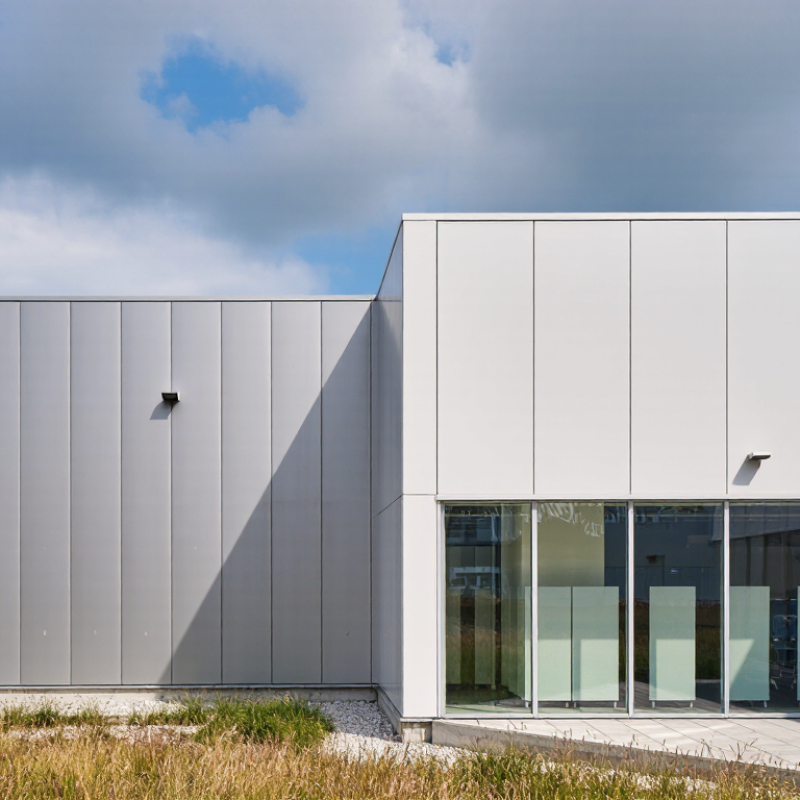
Table of Contents [Hide]
Understand Composite Wall Panel Types and Core Materials
How to Choose Composite Wall Panels in 2026?
Understand Composite Wall Panel Types and Core Materials
Composite wall panels combine outer skins with an insulated core. Common types include insulated sandwich panels, honeycomb panels, and decorative laminate panels. Each type serves a different purpose. Sandwich panels suit warehouses, workshops, and temperature-controlled rooms. Honeycomb panels offer low weight and good stiffness. Decorative panels focus more on appearance than thermal performance.
Core material changes the panel’s behavior. Mineral wool provides strong fire resistance and useful acoustic control. PIR and PUR foams usually deliver higher thermal efficiency with thinner sections. EPS is economical, but its insulation and fire performance require careful review. Some cores absorb moisture more easily than others. That detail matters near wash areas, coastal buildings, and poorly sealed joints.
Check the full wall system, not only the core. Review thermal values, fire test reports, water absorption, impact resistance, and joint design. On active construction sites, damaged edges often create larger problems than minor surface scratches. Measure the real climate and cleaning conditions before choosing. A cold-storage wall needs different priorities from an office partition. No core is perfect. A highly insulating panel may offer weaker acoustic control or more difficult repairs. I would also question vague certificates and incomplete installation instructions. A neat specification can still fail when fixings, seals, or panel cuts are ignored. Sample the joint detail before ordering the complete quantity.

© Copyright - Pro Tool & Supply - Site by SVM E-Marketing Solutions - Sitemap
- Privacy policy