- Products
- Air Compressors & Air Tools
- Climate Control
- Compaction Equipment
- Concrete Cutting Tools & Equipment
- Concrete and Masonry
- Demolition & Excavation
- Electrical & Mechanical
- Fasteners and Anchoring Adhesives
- Floor Protection
- Generators and Welders
- Hand Tools
- Heaters
- Janitorial and Office Supplies
- Jobsite Protection
- Ladders & Storage
- Lighting & Lighting Accessories
- Man Lifts
- Material Handling Equipment
- Power Tools
- Pressure Washers & Pumps
- Safety Gear
- Safety Products
- Saws
- Surface Preparation
- SEASONAL PRODUCTS
- Rentals
- Air Compressor and Air Tool Rentals
- Climate Control Rental
- Compaction Rentals
- Concrete Equipment Rentals
- Demolition & Excavation Equipment Rentals
- Concrete Floor Grinder Rentals
- General Construction Equipment Rentals
- Generator Rentals and Welder Rentals
- Heater Rentals
- Light Tower Rentals
- Man Lift Rentals in Massachusetts and Rhode Island
- Material Handling Equipment Rentals
- Pressure Washer & Pump Rentals
- Saw Rentals in New England
- SEASONAL PRODUCTS
- Products
- Air Compressors & Air Tools
- Climate Control
- Compaction Equipment
- Concrete Cutting Tools & Equipment
- Demolition & Excavation
- Electrical & Mechanical
- Floor Protection
- Generators and Welders
- Construction Heaters
- Construction Ladders, Staging, & Storage
- Construction Lighting
- Man Lifts
- Material Handling Equipment
- Industrial Janitorial and Office Supplies
- Pressure Washers & Pumps
- Construction Safety Products
- Construction Safety Gear
- Surface Preparation
- Building Protection
- Diesel Accessories
- Zero Emissions
- Rentals
- Air Compressor and Air Tool Rentals
- Climate Control Rental
- Compaction Rentals
- Concrete Equipment Rental
- Demolition & Excavation Equipment Rental
- General Construction Equipment Rental
- Generator Rentals and Welder Rentals
- Construction Heaters Rental
- Light Tower Rentals
- Man Lift Rentals
- Material Handling Equipment Rental
- Pressure Washer & Pump Rentals
- Saw Rentals in New England
- Concrete Floor Grinder Rentals
- Zero Emissions Rentals
- Repairs & Used
- Parts
- Blog
- Services
- Resources
- About Us
- Contact Us
Sales & Rental of Construction | Industrial Equipment & Supplies


China Top Edge Stress Meter Manufacturers and Suppliers
China’s expanding glass, photovoltaic, and architectural manufacturing sectors are increasing demand for reliable quality-control instruments. The International Energy Agency’s Renewables 2024 report states that China supplied almost 60% of global renewable capacity additions in 2023. This growth supports larger production volumes for tempered glass and photovoltaic modules. It also raises the need for accurate edge-stress inspection.
An edge stress meter helps manufacturers evaluate stress concentration near glass edges after cutting, grinding, or heat treatment. These readings can reveal weak zones before products reach construction sites or module assembly lines. Standards such as EN 12150-1 and ASTM C1048 provide important guidance for heat-treated glass performance. However, buyers should not assume every instrument follows identical measurement procedures. That assumption is incomplete.
China has many manufacturers and suppliers offering portable meters, digital polariscopes, and integrated inspection systems. Their capabilities vary considerably. A serious evaluation should examine calibration traceability, measurement repeatability, optical clarity, software records, and after-sales support. Suppliers should explain the measurement range with practical test data, not only catalogue claims. A clear calibration certificate matters.
Look closely at the details.
Reliable suppliers can demonstrate testing on samples with visible edge irregularities, curved surfaces, or different glass thicknesses. They should also provide operating instructions, replacement parts, and responsive technical training. Reports from the China Photovoltaic Industry Association continue to show strong domestic photovoltaic manufacturing activity, but higher output does not automatically mean higher measurement quality. Manufacturers still need disciplined inspection practices.
This guide reviews leading Chinese edge stress meter manufacturers and suppliers through technical capability, product consistency, service experience, and documented credibility. Some supplier information may change over time. Buyers should verify current certifications and performance before placing an order.
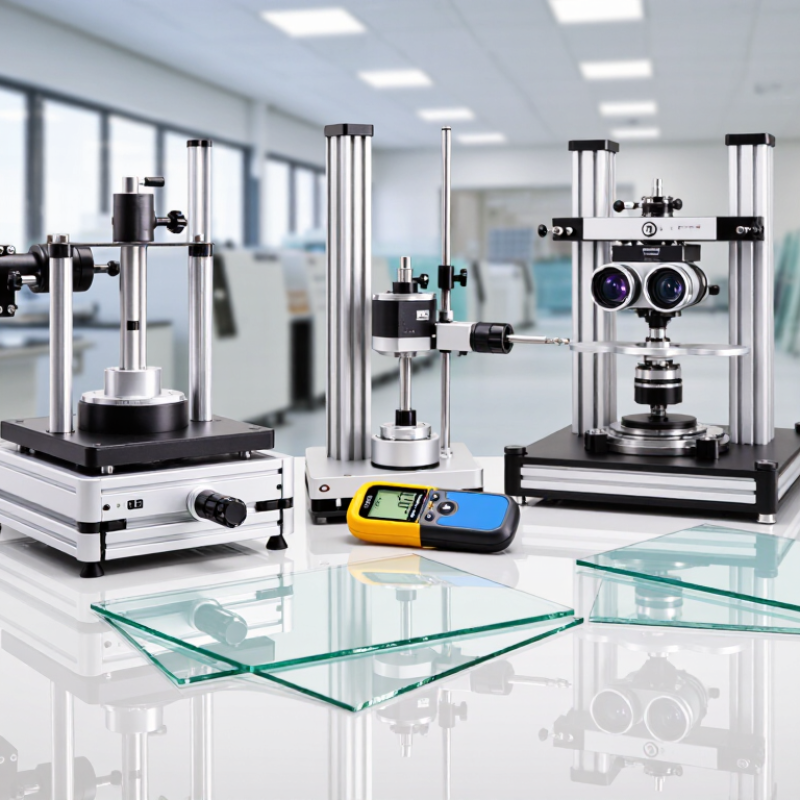
Table of Contents [Hide]
What Is an Edge Stress Meter?
What Is an Edge Stress Meter?
An edge stress meter measures residual stress along the cut or polished edge of glass. It usually uses polarized light and optical retardation to identify compression and tension. The instrument displays results in megapascals, helping technicians judge whether heat-treated glass meets production requirements.
ASTM C1279 describes non-destructive photoelastic methods for measuring surface and edge stress in glass. In practice, operators clean the edge, align the optical path, and inspect several points near corners and the center. Small alignment errors can distort readings. That is easy to underestimate. A reliable test therefore requires calibration, controlled lighting, and repeated measurements by trained personnel.
The measurement matters in modern building projects. The International Energy Agency reported that buildings consumed about 30% of global final energy and produced roughly 26% of energy-related emissions in 2022. Better-performing glazing can support energy efficiency, but only when its structural quality is controlled. An edge stress meter helps detect uneven tempering, weak zones, and excessive tensile stress before installation. Results should be recorded with glass thickness, test location, temperature, and operator details. One reading is not enough. Manufacturers and suppliers in China increasingly use these checks to improve traceability, although measurement uncertainty still deserves more attention.

© Copyright - Pro Tool & Supply - Site by SVM E-Marketing Solutions - Sitemap
- Privacy policy